What commercial leveling covers
Commercial slabs settle for the same reasons residential ones do: soft backfill, water running where it shouldn't, and the expansive clay that sits under a lot of the Front Range. The difference is who walks on them. A sunken panel outside a leasing office or a lip at the door of a mailroom sees steady foot traffic all day, and the person responsible for fixing it is often a property manager answering to an owner, a board or an insurer.
Our commercial concrete leveling work in Denver lifts existing concrete back into line. That covers storefront and office walkways, HOA common sidewalks and pool surrounds, multifamily breezeways and parking-lot walks, loading areas, and slab-on-grade warehouse floors. The work happens through small holes in the slab, so the panel you already paid for stays in place.
What we don't do is pour new concrete, grind surfaces or install overlays. If a panel is broken into pieces, pushed up by a tree root, or tied to a structural problem, we will say so and point you toward the trade that fits.
How the ADA standards treat a change in level
Most commercial trip hazard repair starts with a measurement, and the measurement people care about is the height of the lip between two panels. The 2010 ADA Standards for Accessible Design address this in section 303 for surfaces on an accessible route.
| Height of the lip | What section 303 says |
|---|---|
| Up to 1/4 in | 303.2: a vertical change in level of this height is permitted. |
| Over 1/4 in, up to 1/2 in | 303.3: the change must be beveled, with a slope no steeper than 1:2. |
| Over 1/2 in | 303.4: the change in level must be ramped, which brings in the ramp and curb ramp requirements. |
We use those thresholds as a practical yardstick when we survey a site, because they give everyone the same numbers to talk about. Whether a particular walkway is legally part of an accessible route, and what your obligations are, is a question for your attorney or an accessibility consultant. We measure and lift; we don't give legal opinions.
Triage a site before you call anyone
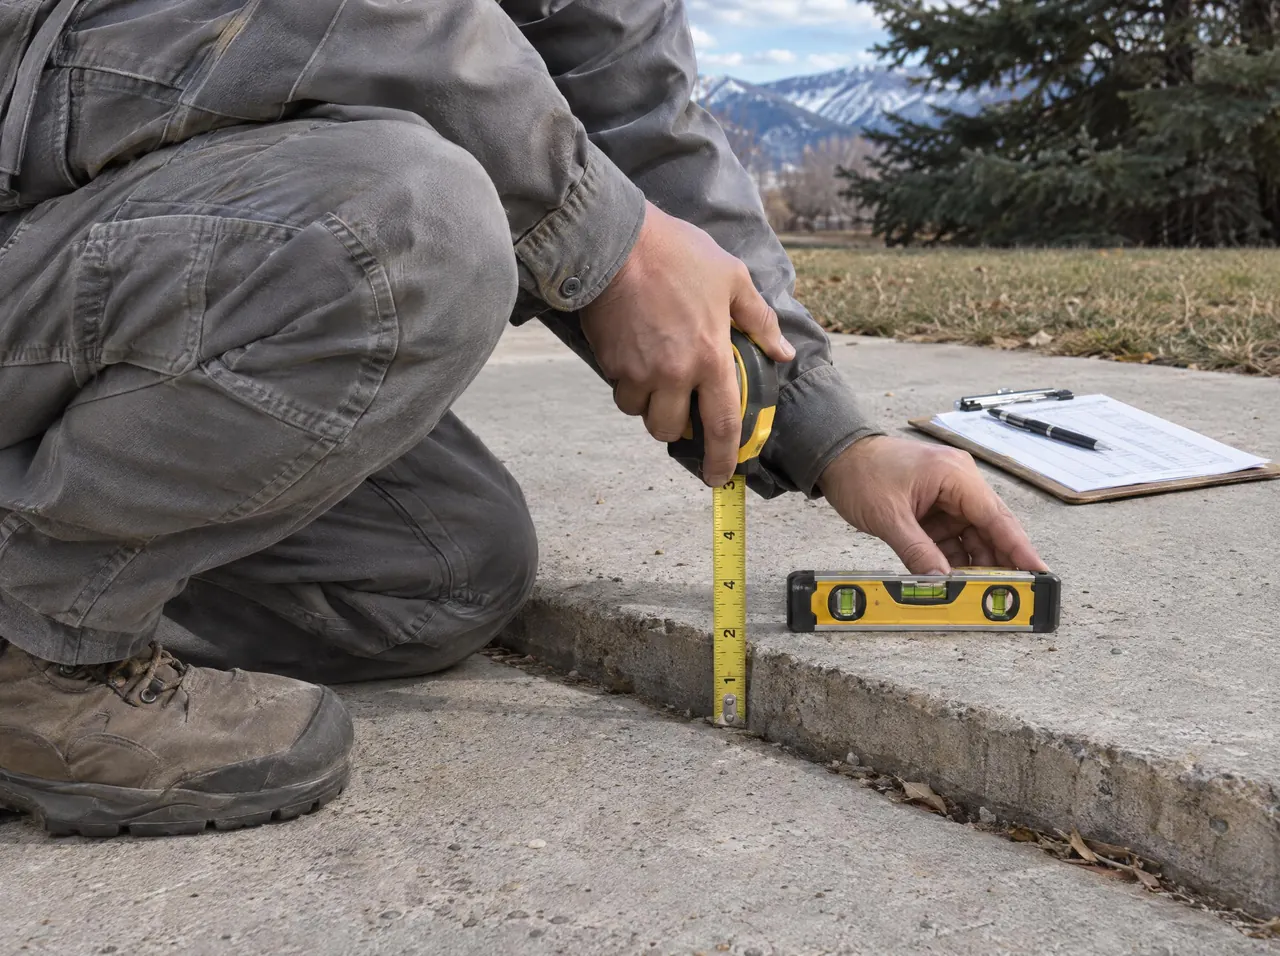
On a large property you will rarely fix every joint at once. Sorting the problems first makes the estimate easier to compare and the budget easier to defend. Walk the site with a tape measure and use this matrix to group what you find.
Mark each problem joint with paint or chalk and a number. A simple list of locations and lip heights is the most useful thing you can hand a contractor.
Send us your list of problem joints, or have us walk the site and measure them with you.
Request an estimateWorking around tenants, residents and shoppers
Commercial jobs live or die on logistics. Equipment has to park somewhere, hoses have to reach the work, and the people who use the walkway still need to get in and out.
For most walkways we choose polyurethane foam lifting, mainly because a lifted panel can usually take foot traffic the same day and the holes are small. Mudjacking stays on the table for large voids or tight budgets, but slurry needs more curing time before heavy traffic, and that matters more at a busy entrance than in a backyard.
On a long walkway we work in sections: cone off a run of panels, lift them, patch the holes, and open that run before moving to the next. If your HOA rules or leases require advance notice to residents, give us the requirements and we will plan the order of work around them.
Warehouse floor leveling and interior slabs
Inside a building, the usual complaints are a panel that rocks when a pallet jack rolls over a joint, a low spot where a dock plate meets the slab, or a section that dropped after a plumbing repair under the floor. Lifting slab-on-grade panels is the same basic process indoors as out, with a few extra steps.
Before we drill indoors
- Locate in-floor plumbing, conduit and radiant tubing, using the building drawings and a utility locate where needed.
- Clear racking or stored product from the panels being lifted.
- Agree on a traffic plan for forklifts and carts during the work.
- Check that floor drains and trench drains will still fall the right way once the panels move.
Warehouse floor leveling in our sense means raising settled panels. It is a different job from grinding a floor flat or pouring a self-leveling topping, and the two get confused often. If your floor is in line but rough or uneven on top, a flooring contractor is who you want.
When lifting is the wrong tool
Cracks in the building's walls, doors that stick, or a slab that keeps dropping next to the foundation can point to a foundation problem. Lifting the walkway won't address that, and a structural engineer should look at it first.
Panels heaved by roots, slabs broken into many pieces, and concrete that is badly spalled on top are better served by replacement. On a mixed site it's common to lift most of a run and flag a few panels for a concrete contractor to replace. After lifting, sealing the joints keeps water from going straight back into the soil that settled in the first place.
You can read how a visit runs from survey to cleanup on our step-by-step process page, and check if your property falls inside the Front Range cities we cover.