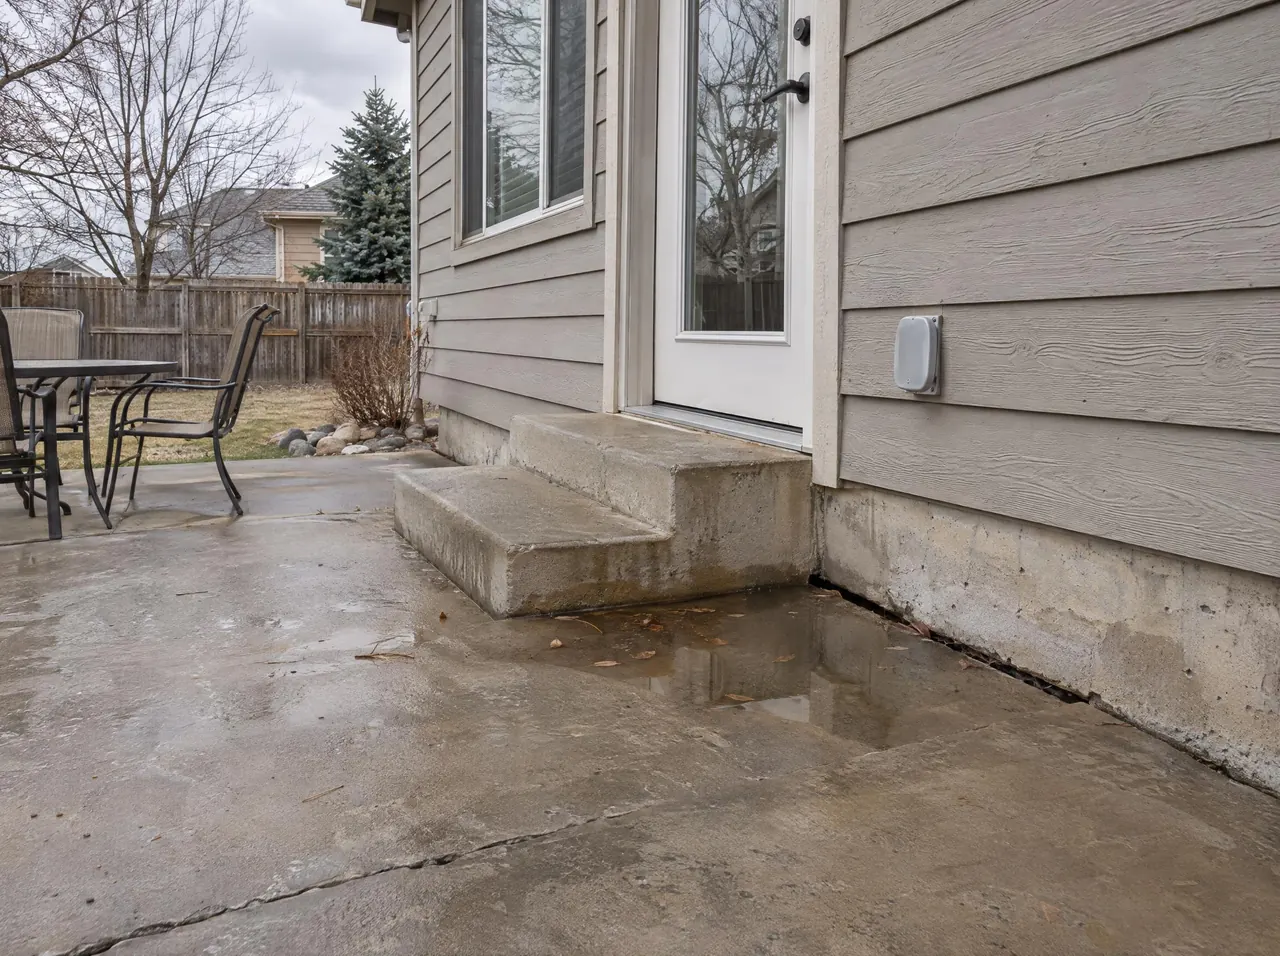
Why patios tip back toward the house
A patio is usually poured right against the foundation, over the strip of ground that was dug out to build the basement and then filled back in. That overdig backfill is the loosest soil on most lots. As it settles, the edge of the patio closest to the house drops first, and the slab tips the wrong way.
The tilt is the real problem. A patio that once shed water into the yard now sends every storm toward the foundation wall and into the joint between slab and house. Add a gutter that overflows above the patio, or a downspout ending at the slab edge, and the soil on the house side gets wetter each season. That speeds up the very settling that caused the tilt.
Expansive clay, common along the Colorado Front Range, makes the pattern harder to predict. A patio can drop at one corner, rise at another and rock on a high spot in the middle.
Porches, stoops and steps move in their own ways
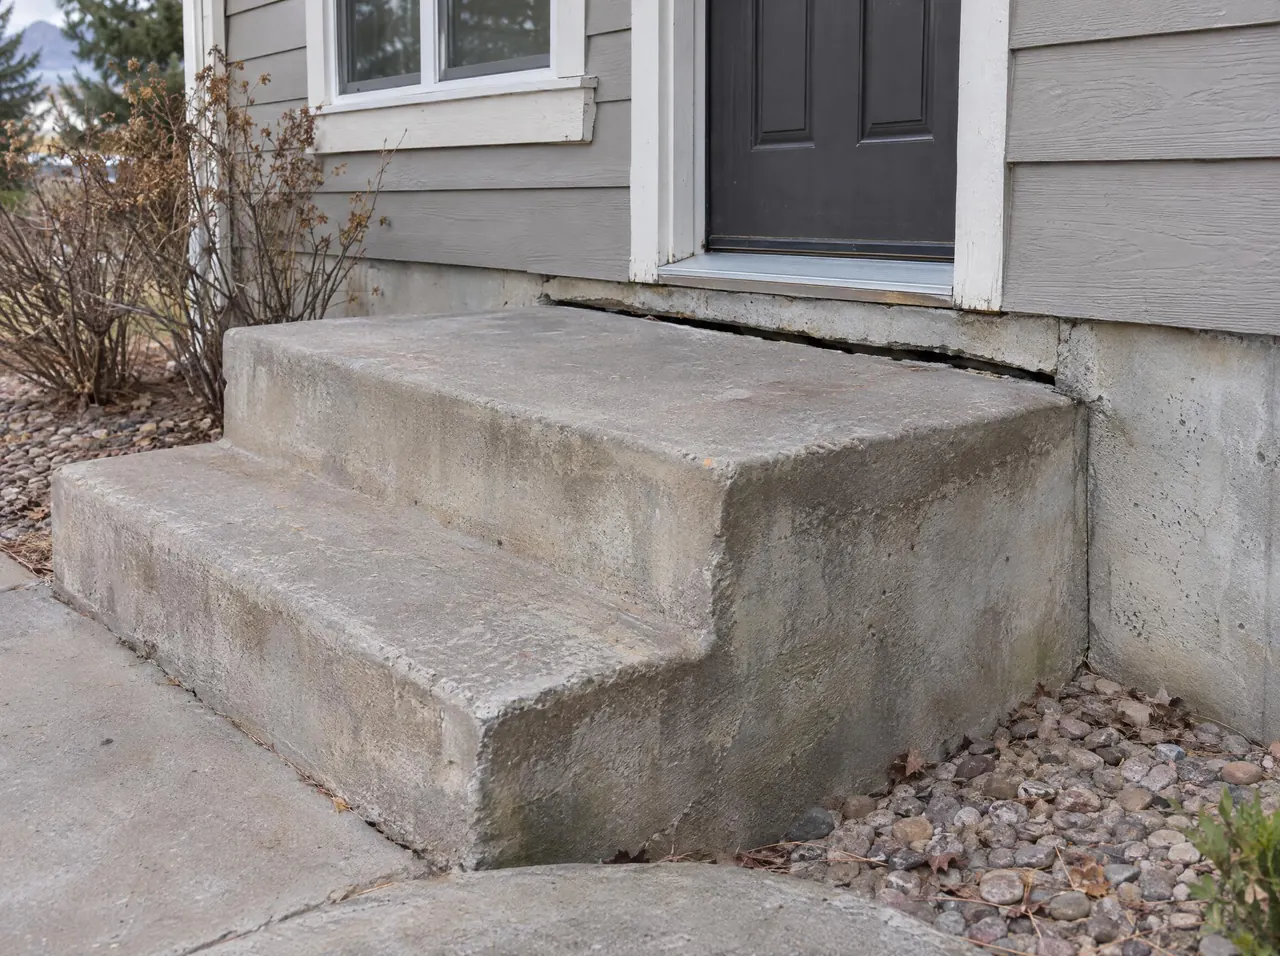
Stoops pulling away from the house
A front stoop is a heavy block of concrete sitting on that same foundation backfill, often with little or nothing tying it to the house. When the fill settles, the stoop rotates outward and a gap opens at the threshold. You'll notice the door sweep no longer meets the landing, or a caulk line that has torn open where the stoop used to sit tight.
Steps out of square
Separate step units can settle at a different rate from the landing they serve, so the rise between treads changes. A step that's even half an inch taller or shorter than the others is the one people catch a toe on, especially coming down in the dark.
Porches, stoops and steps can be lifted when they're solid. If sounding the slab shows a large empty space under a stoop, filling it is part of the job, and our slab void filling page explains how that's handled.
How a patio or stoop lift goes, step by step
Every site is different, but a sunken patio repair follows the same order. Skip a step and you can end up with a patio that looks level and still drains toward the wall.
- Measure. The crew checks the slope across the patio with a level, notes how far the house edge has dropped and measures any gap at the foundation or threshold.
- Find the water source. Gutters, downspouts, sprinklers and the grade of the lawn around the slab all get a look, since one of them is usually feeding the problem.
- Check what's on and under the slab. Roof posts, hot tub pads, gas lines, buried drains and dryer vents near a stoop all affect where holes can go.
- Pick the method and drill. Foam goes in through holes about 5/8 in across; mudjacking needs holes of roughly 1 to 2 in.
- Lift to a slope. A patio should finish with a gentle fall away from the house, and that pitch gets set as the slab rises.
- Patch the holes and seal the joint against the foundation.
Our full leveling process covers the day itself in more detail. We level patios, porches and stoops in Denver and the other cities on our service areas page.
Get the slope of your patio measured before the next storm sends more water toward the foundation.
Request an estimateFoam or slurry under a patio or stoop
| Factor | Polyurethane foam | Mudjacking slurry |
|---|---|---|
| Weight added to soft backfill | Very light | Much heavier, which matters on fill that is still settling |
| Hole size on a visible patio | About 5/8 in | Roughly 1 to 2 in |
| Large empty space under a stoop | Works, though a big void takes a lot of foam | Often a good fit: dense fill at a lower material cost |
| Back in use | Foot traffic usually the same day | Needs longer to cure |
| Wet ground near a downspout | Does not wash out | Can erode if water keeps running under it |
For a patio against the house, we usually lean toward foam, because the soil there is the weakest on the lot and doesn't need more load. A front stoop sitting over a big hollow is the case where mudjacking often makes more sense.
Patio leveling is about direction as much as height. The job isn't finished until the slab falls away from the house and the slab-to-wall joint is sealed.
What lifting won't fix on a patio
Pavers, flagstone and brick patios aren't slabs. Foam and slurry lift a single piece of concrete, and loose units just get pushed around. Those surfaces need to be taken up and reset on a new base.
A concrete patio broken into many pieces falls in the same category. So does a slab carrying the posts of a covered patio or pergola when those posts bear on the slab itself instead of their own footings: lifting changes how the roof load travels, and that needs review before any work. Spalled or flaking surfaces stay as they are after a lift. And a stoop cracking away from a foundation wall that is itself moving is a question for a structural engineer.
Set the drainage once the slope is back
With the patio pitched away from the house again, keep it that way. Seal the joint between the slab and the foundation with a flexible sealant so water can't drop straight into the backfill. Clean the gutters above the patio and extend downspouts past its far edge. If the lawn or a planting bed at the outer edge sits higher than the concrete, cut it back so water has somewhere to go.
On a stoop, caulk the threshold gap after the lift; even a small opening there sends roof drip straight into the fill. Concrete joint sealing covers the slab-to-house joint if you'd like it handled along with the lift.