A walk around a typical Arvada lot
Arvada runs from older neighborhoods on Denver's northwest edge out to the foothills along Highway 93, and its concrete covers the same range. Around Olde Town and through much of the eastern half you'll find mid-century ranch homes with original walks, single driveways and patios added later. Out west, neighborhoods such as Candelas and Leyden Rock are recent, with bigger patios and lots that slope. Concrete leveling in Arvada makes the most sense taken slab by slab, so this page starts at the street and works back.
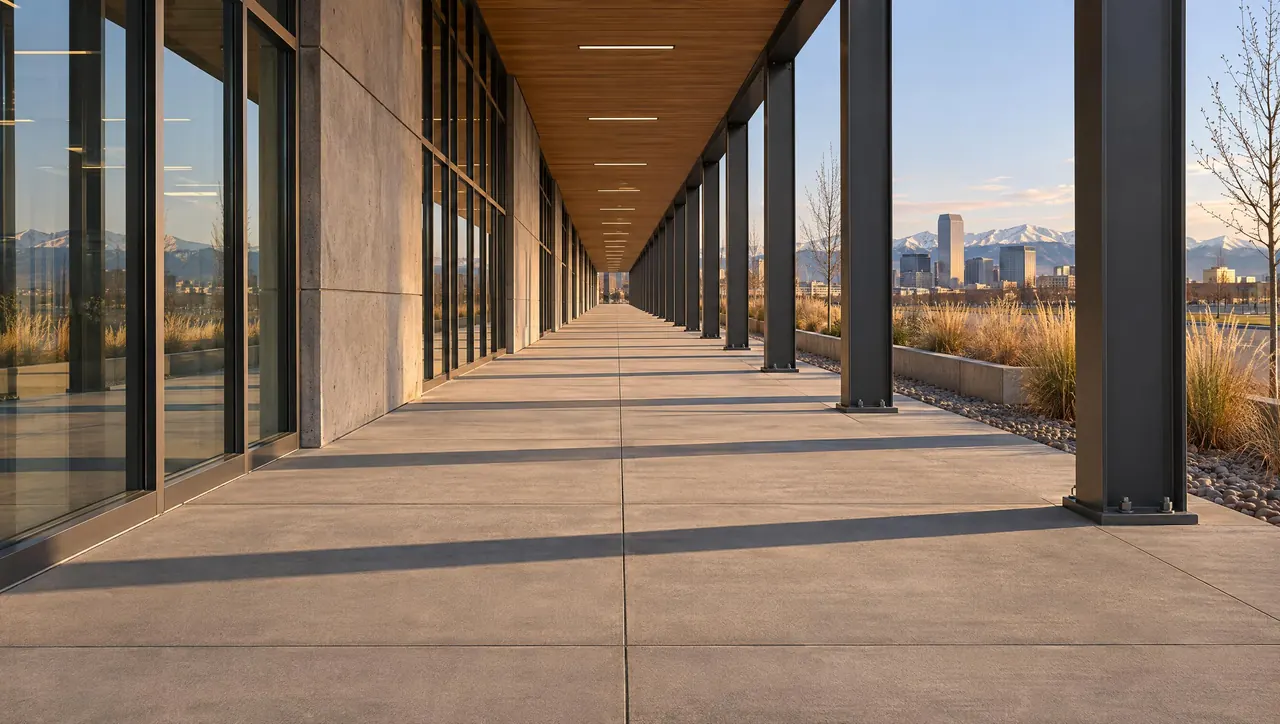
The sidewalk along the street
Public walks in the older parts of town have often been in place for decades, usually with street trees growing beside them. A panel lower than its neighbor has probably settled. One that's higher, with a tree close by, has probably been pushed up by a root. Only the first is a job for sidewalk leveling. Before paying for either, ask the City of Arvada who looks after that stretch.
The front walk and stoop
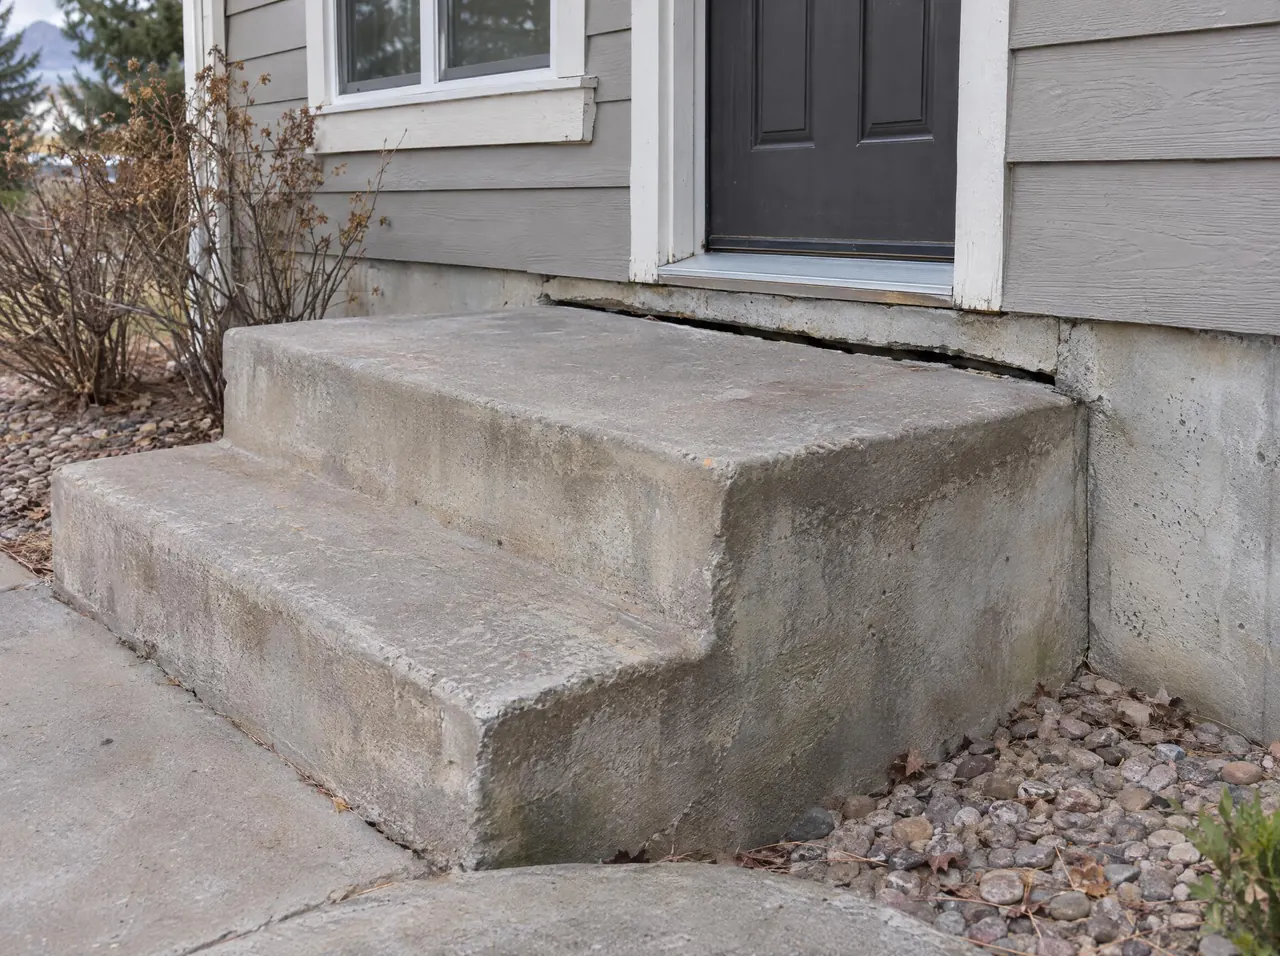
The stoop is often where movement shows first, because a gap opens between the top step and the house. Soil next to a foundation was backfilled after the walls went up, and it rarely compacts as well as undisturbed ground. Add a downspout at the corner and the stoop drops away from the wall. Raising it back closes the gap so water stops running into it. Our page on porch, step and patio leveling goes into which stoops can be saved.
The driveway and garage apron
Many mid-century driveways run straight from the street to the garage, and on some lots the garage is detached at the back. Check the joint at the garage and the one at the public walk, since lips usually form there first. A panel that has dropped at either spot can be lifted on its own with driveway slab leveling, without touching the rest.
The back patio
Fix a patio that tilts toward the house before anything else on this list. Every rain then sends water toward the foundation, and the tilt only gets worse as the soil under the low edge stays wet. On older lots the patio is often the newest slab on the property, poured by a previous owner without much base preparation, so it can move more than concrete twice its age. Check the joint where it meets the house wall; if it has opened up, sealing it after the lift keeps roof water from running straight underneath.
Note these before you request an estimate
- The height of the worst offset, measured with a tape at the joint
- Which way each slab tilts, toward the house or away
- Where every downspout empties
- Any crack that runs all the way through a panel or a step
- Steps that rock when you stand on them
None of this replaces a site visit, but it makes the first conversation faster and points the crew at the slab that matters most.
Have every step, walk and patio at your Arvada home measured in one visit.
Request an estimateNewer homes on the west side
West Arvada is where the city climbs toward the foothills, and many newer lots there aren't flat. On a slope, runoff from uphill doesn't stop at the property line. It follows the grade until something blocks it, often the back wall of a house or the uphill edge of a patio. Pair that with fresh backfill around a new foundation and patios can drop on the house side while the home is still new.
A cracked retaining wall, a bowing basement wall, or a slab that moved together with the foundation is outside what leveling fixes. Have a structural engineer look at it first.
When the cause is simply wet, poorly compacted fill, foam is a natural fit. It's light, it doesn't wash out, and you can generally walk on the patio again that afternoon. The same foothill-edge drainage problems come up next door in Golden, where slopes are steeper still.
In older Arvada neighborhoods, the stoop and the front walk tend to tell the story. On newer west-side lots, follow the water downhill and you'll usually find the slab that moved.